

Listing Courtesy of:  Midwest Real Estate Data as distributed by MLS GRID / Listed By: Kasia Miecznikowski, Coldwell Banker Realty
 Midwest Real Estate Data as distributed by MLS GRID / Listed By: Kasia Miecznikowski, Coldwell Banker Realty
 1578 Roanoke Court Long Grove, IL 60047
Active (2 Days)
$1,250,000 (USD)
OPEN HOUSE TIMES
-
OPENSun, Jul 120:00 am - 2:00 pm
Description
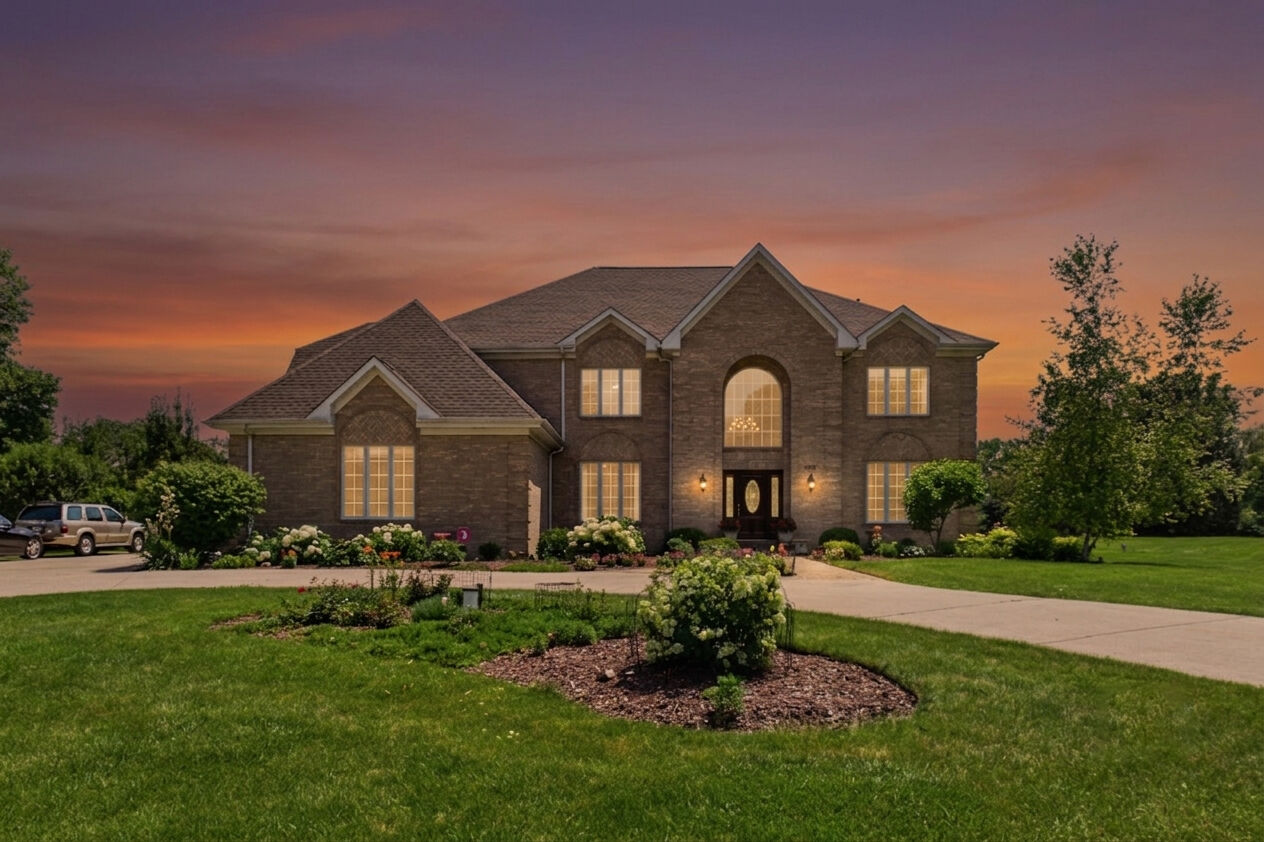
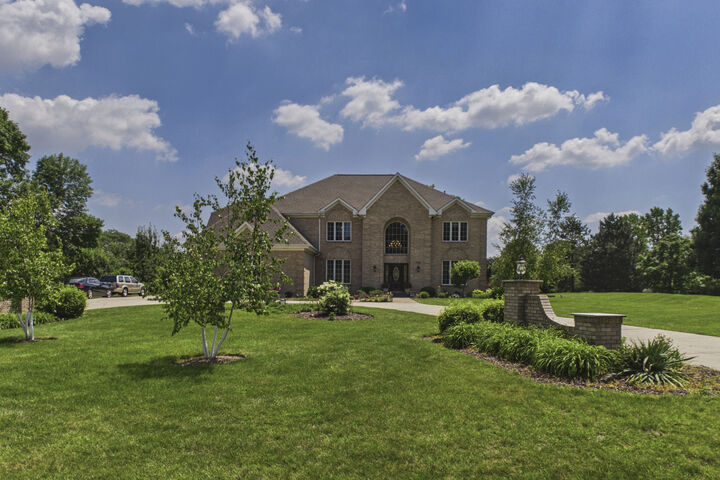
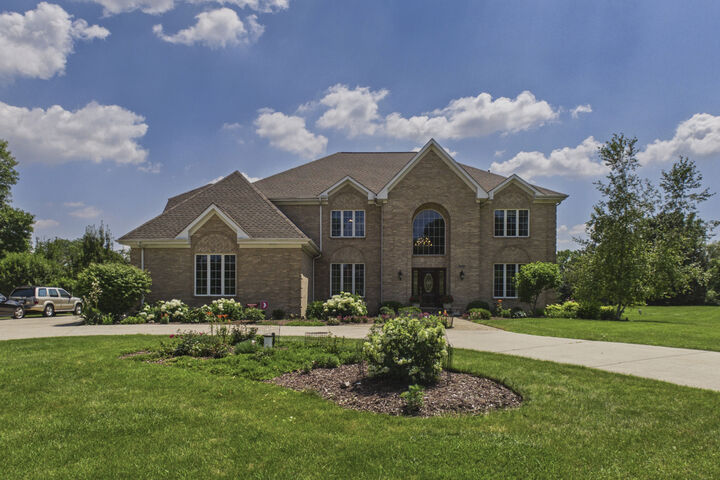
Welcome to this stunning all-brick home in the beautiful Country Club Estates of Long Grove, ideally situated on a private cul-de-sac within the award-winning Stevenson High School District. Perfectly blending elegance, comfort, and functionality, this exceptional residence is designed for both everyday living and entertaining. As you step through the front door, you are greeted by an impressive two-story foyer with a grand staircase that sets the tone for the home's elegant and inviting atmosphere. To the right, the sun-filled living room provides the perfect space for welcoming guests or enjoying a quiet evening. To the left, the formal dining room is ideal for hosting family gatherings and dinner parties, with convenient access to the kitchen. The gourmet kitchen features a center island with seating, new stainless steel appliances, a pantry closet for additional storage, and a cozy breakfast area. Sliding doors lead to the patio, creating a seamless transition for outdoor dining and entertaining. The open floor plan flows into the two-story family room, highlighted by soaring ceilings and a cozy fireplace that adds warmth and charm.The main level also offers a private home office, a practical mudroom, a well-equipped laundry room, and a powder room. Upstairs, double doors lead to the beautiful primary suite, featuring a tray ceiling, a spacious walk-in closet, and a spa-inspired ensuite bathroom with dual vanities, a soaking tub, a separate shower, a private water closet, and skylights that fill the space with natural light. Three additional generously sized bedrooms, each with a walk-in closet, provide exceptional comfort and storage. One bedroom features its own private bathroom, while the other two bedrooms share a spacious full bathroom with double vanities, a soaking tub, and a separate shower. The full finished basement is perfect for entertaining and hosting guests. It features a spacious recreation room with a cozy fireplace, a custom wet bar with a sink, a second kitchen, a full bathroom, and loads of extra storage space to keep your home organized. Additional highlights include a newer roof, an attached three-car garage, and an elegant circular driveway, all surrounded by beautifully landscaped grounds that offer exceptional privacy. This is more than a home-it's a lifestyle. Don't miss the opportunity to own this stunning home. Schedule your private showing today!
MLS #:
12695770
12695770
Taxes
$26,242(2024)
$26,242(2024)
Lot Size
1 acres
1 acres
Type
Single-Family Home
Single-Family Home
Year Built
1997
1997
Style
Traditional
Traditional
School District
125,96
125,96
County
Lake County
Lake County
Community
Country Club Estates
Country Club Estates
Listed By
Kasia Miecznikowski, Coldwell Banker Realty
Source
Midwest Real Estate Data
Last checked Jul 11 2026 at 7:33 PM GMT+0000
Midwest Real Estate Data
Last checked Jul 11 2026 at 7:33 PM GMT+0000
Bathroom Details
- Full Bathrooms: 4
- Half Bathroom: 1
Interior Features
- Walk-In Closet(s)
- Separate Dining Room
- Granite Counters
- Intercom
- Laundry: Gas Dryer Hookup
- Appliance: Range
- Appliance: Refrigerator
- Appliance: Washer
- Appliance: Dryer
- Laundry: Sink
- Appliance: Dishwasher
- Appliance: Disposal
- Appliance: Microwave
- Appliance: Stainless Steel Appliance(s)
- Sump Pump
- Ceiling Fan(s)
- Water-Softener Owned
- Appliance: Double Oven
- Appliance: Gas Cooktop
- Pantry
- Wet Bar
- Laundry: Main Level
- Dry Bar
- Vaulted Ceiling(s)
Subdivision
- Country Club Estates
Lot Information
- Cul-De-Sac
- Landscaped
Property Features
- Garage Faces Side
- Fireplace: Family Room
- Fireplace: 2
- Fireplace: Basement
- Fireplace: Wood Burning
- Fireplace: Gas Starter
- Foundation: Concrete Perimeter
Heating and Cooling
- Forced Air
- Central Air
Basement Information
- Finished
- Rec/Family Area
- Storage Space
- Stone/Rock
- Roughed-In Fireplace
- Full
- Bath/Stubbed
Homeowners Association Information
- Dues: $50/Annually
Exterior Features
- Roof: Asphalt
Utility Information
- Utilities: Water Source: Well, Utility: Cable Available
- Sewer: Septic Tank
School Information
- Elementary School: Kildeer Countryside Elementary S
- Middle School: Woodlawn Middle School
- High School: Adlai E Stevenson High School
Parking
- Driveway
- Circular Driveway
- Storage
- Concrete
- Garage Door Opener
- Garage Owned
- Attached
- Garage
- Garage Faces Side
- Owned
- Heated Garage
- Off Site
- Yes
Living Area
- 4,749 sqft
Location
Disclaimer: Square footage is based on information available to agent, including County records. Information has not been verified by agent and should be verified by buyer.
Based on information submitted to the MLS GRID as of 7/11/2026 19:33. All data is obtained from various sources and may not have been verified by broker or MLS GRID. Supplied Open House Information is subject to change without notice. All information should be independently reviewed and verified for accuracy. Properties may or may not be listed by the office/agent presenting the information.
